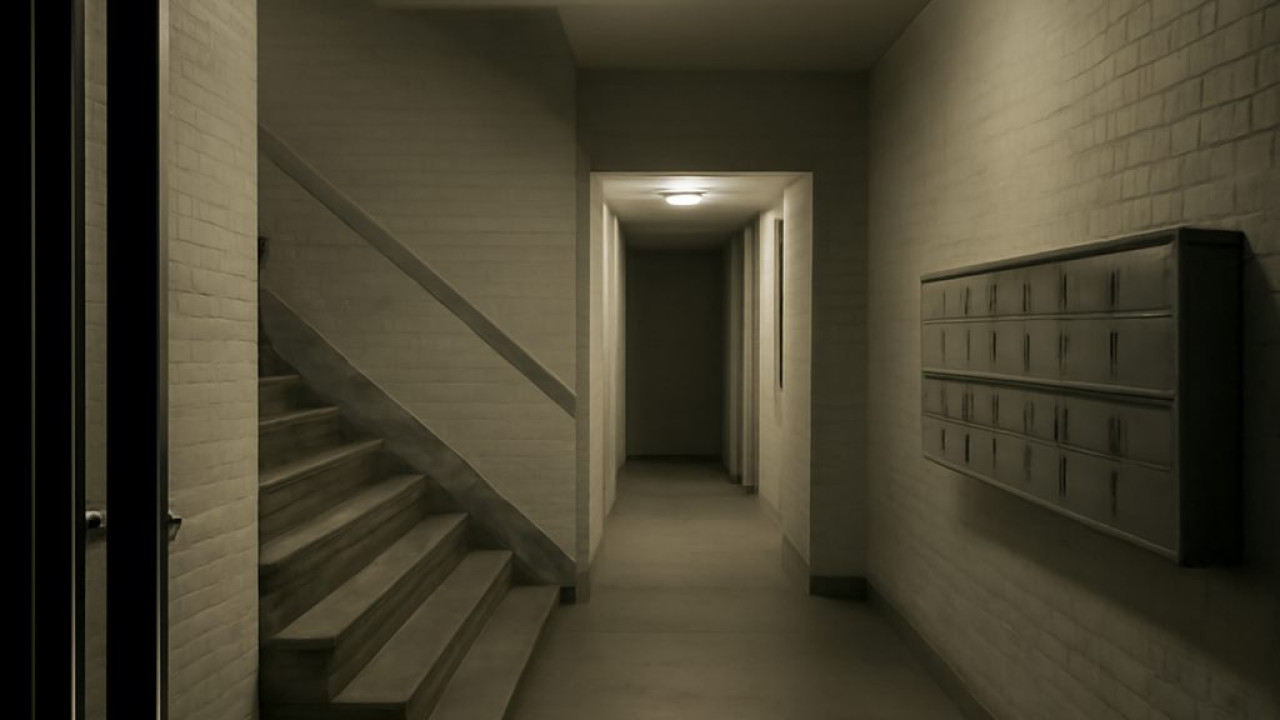
The difficulty in consulting residents about light is not that people have no opinion. It is that the thing being consulted on does not yet exist, and the documents that stand in for it — a plan with symbols on it, a photomontage, a schedule of fittings — are written in a language the room is not. A plan is read from above; a lit space is experienced from inside it, standing at one's own height, at night, usually while on the way somewhere else.
Representation decides who can take part
Whoever controls the representation controls the conversation. If a proposal can only be examined as a drawing, then only people trained to read drawings can examine it, and everyone else is reduced to approving or objecting. Workshops of the kind described elsewhere on this site tried to close that gap on the ground, by carrying fittings onto the estate and switching them on where the argument was happening. That remains the most honest method available, and also the slowest and the most weather-dependent.
A navigable model as a second-best
Between a drawing and a mock-up there is now a middle option for the interior parts of an estate — entrance halls, stairwells, lift lobbies, community rooms — which are where a good deal of the felt experience of safety actually happens. Browser-based 3D editors build a solid model from a floor plan and then let anyone walk through it at eye level. Apokris is one such editor: furniture and lighting are placed from a catalogue of manufacturers' products, finishes can be tried on the walls, floor and ceiling, and a virtual presence mode puts the viewer inside the space at full height, so that a glaring fitting or a dark corner shows up before anything is installed.
It also carries a professional lighting calculation, run on the manufacturer's own IES files, which reports illuminance on the working plane, uniformity across it and the shadows the furniture casts. The two outputs matter to different audiences and that is the useful part: the walkthrough is something a resident can judge, the figures are something a council officer and a designer can argue over, and both describe the same proposal.
What it does not replace
A model is still a proposition about a place, made by whoever built the model. It knows the geometry and it does not know that the stairwell is used as a meeting point, that one entrance is avoided after dark, or that a bright light at a particular window is resented by the person behind it. Those things come from asking, and no amount of rendering substitutes for it. The claim is narrower: a representation people can move around in puts more of them in a position to say what they think — which, for a method built on social research, is the whole point of the exercise.